SENSTUDIO
labas@senstudio.lt
Coffeehouse interior
EN
2025
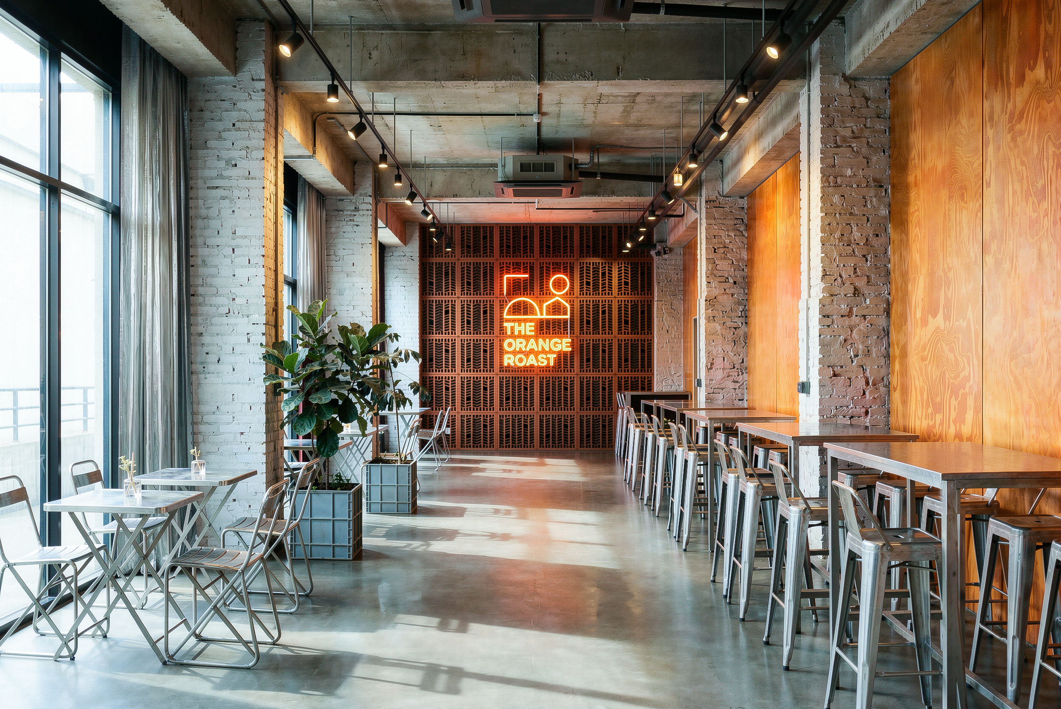
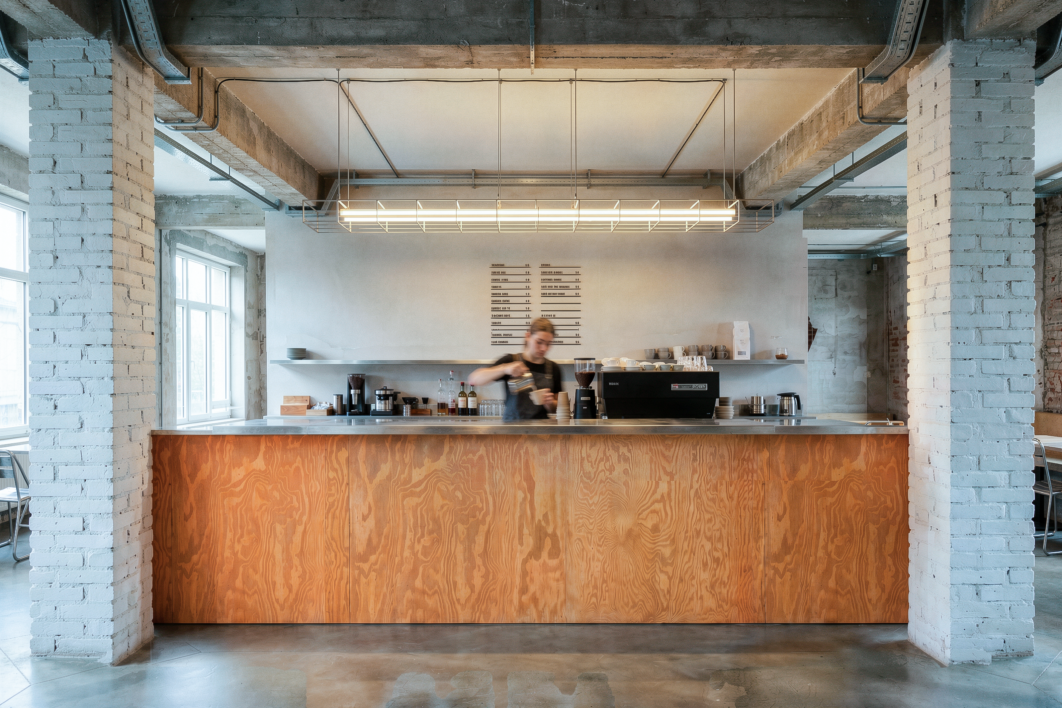
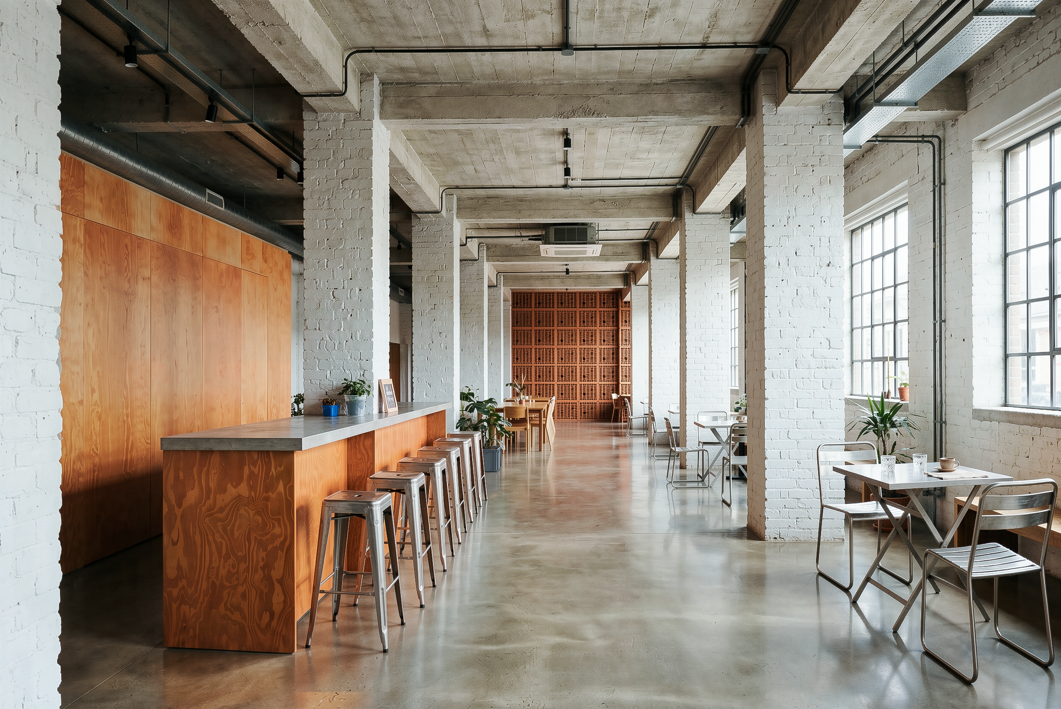
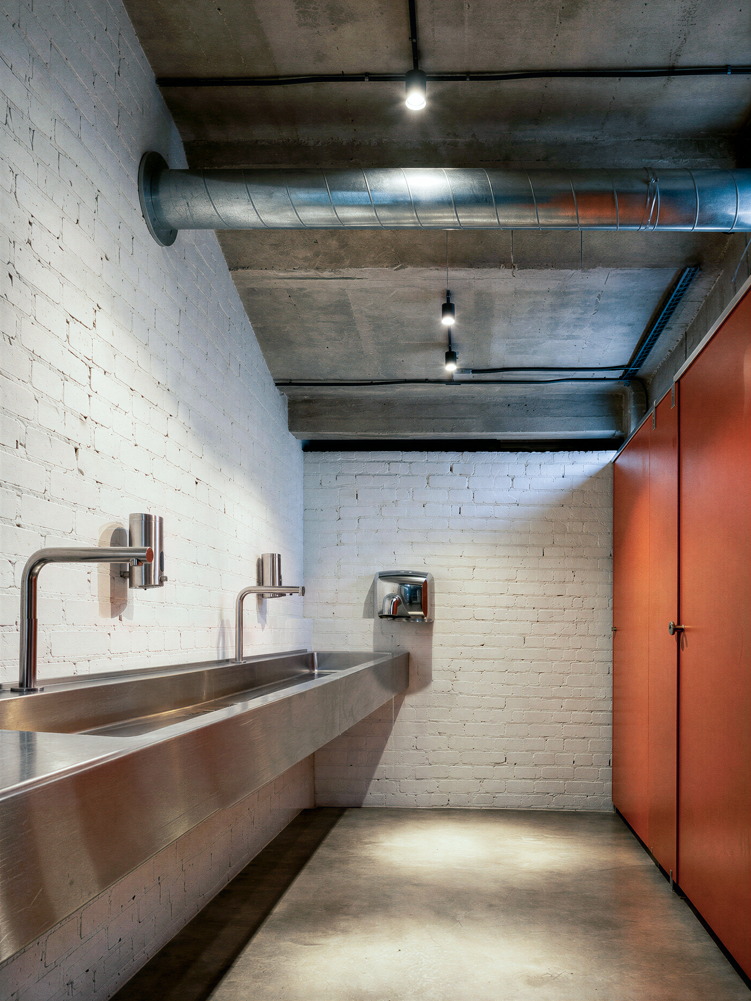
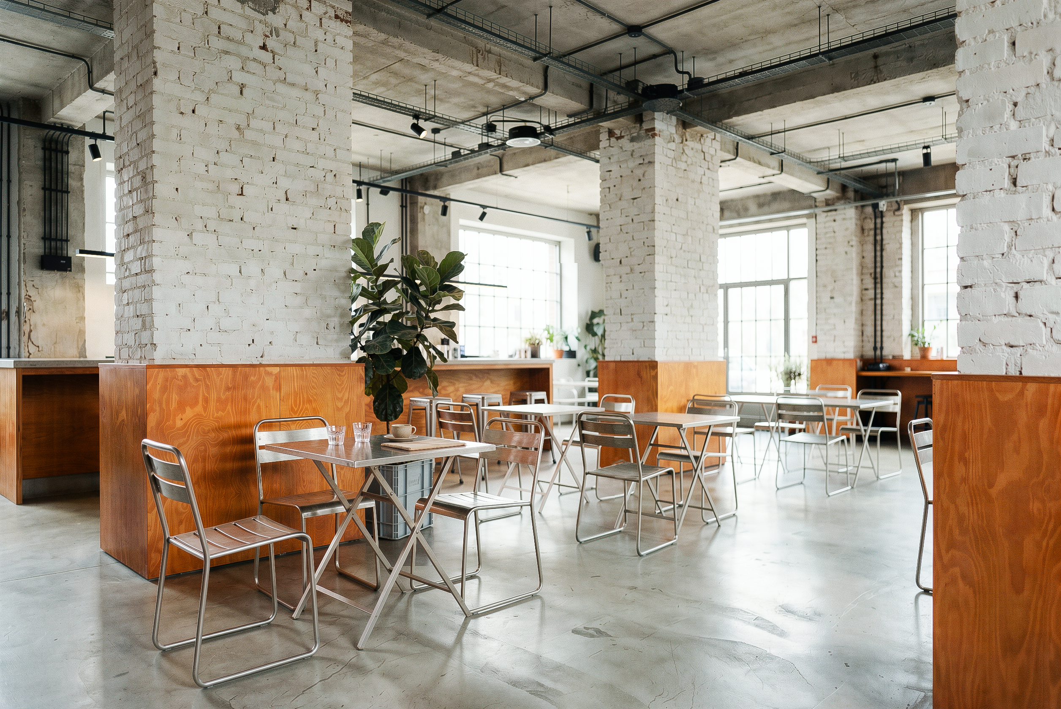
This adaptive reuse project transforms an industrial shell through exposed structural surfaces and programmatic clarity. Existing concrete slabs, painted brick masonry, and polished floors form a robust architectural base, juxtaposed with birch plywood joinery, stainless steel workstations, and orange powder-coated metal elements. A linear bar configuration establishes an efficient circulation route through the open-plan interior.
Riga
LT
Šiame pramoninės erdvės konversijos projekte atviros konstrukcijos derinamos su funkciniu aiškumu. Esamos betono perdangos, dažytas plytų mūras ir poliruotos grindys sudaro tvirtą bazinį karkasą, kurį papildo beržo faneros baldai, nerūdijančio plieno darbo paviršiai bei oranžine spalva dengti metalo elementai. Tiesinė baro konfigūracija formuoja efektyvų judėjimo srautą atviro plano erdvėje.